Plant Layout, Floor Plans & Kitchen Design
Plant Layout, Floor Plans & Kitchen Design
Designing for Food Safety – Built into Every Detail
At Infinity Food Solutions (IFS), we design food facilities that prioritize safety, compliance, and efficiency. From plants to kitchens and food courts, our layouts ensure hygienic flow of people, materials, air, and water fully aligned with FSSAI, GMP, HACCP, and FSSC 22000 standard.
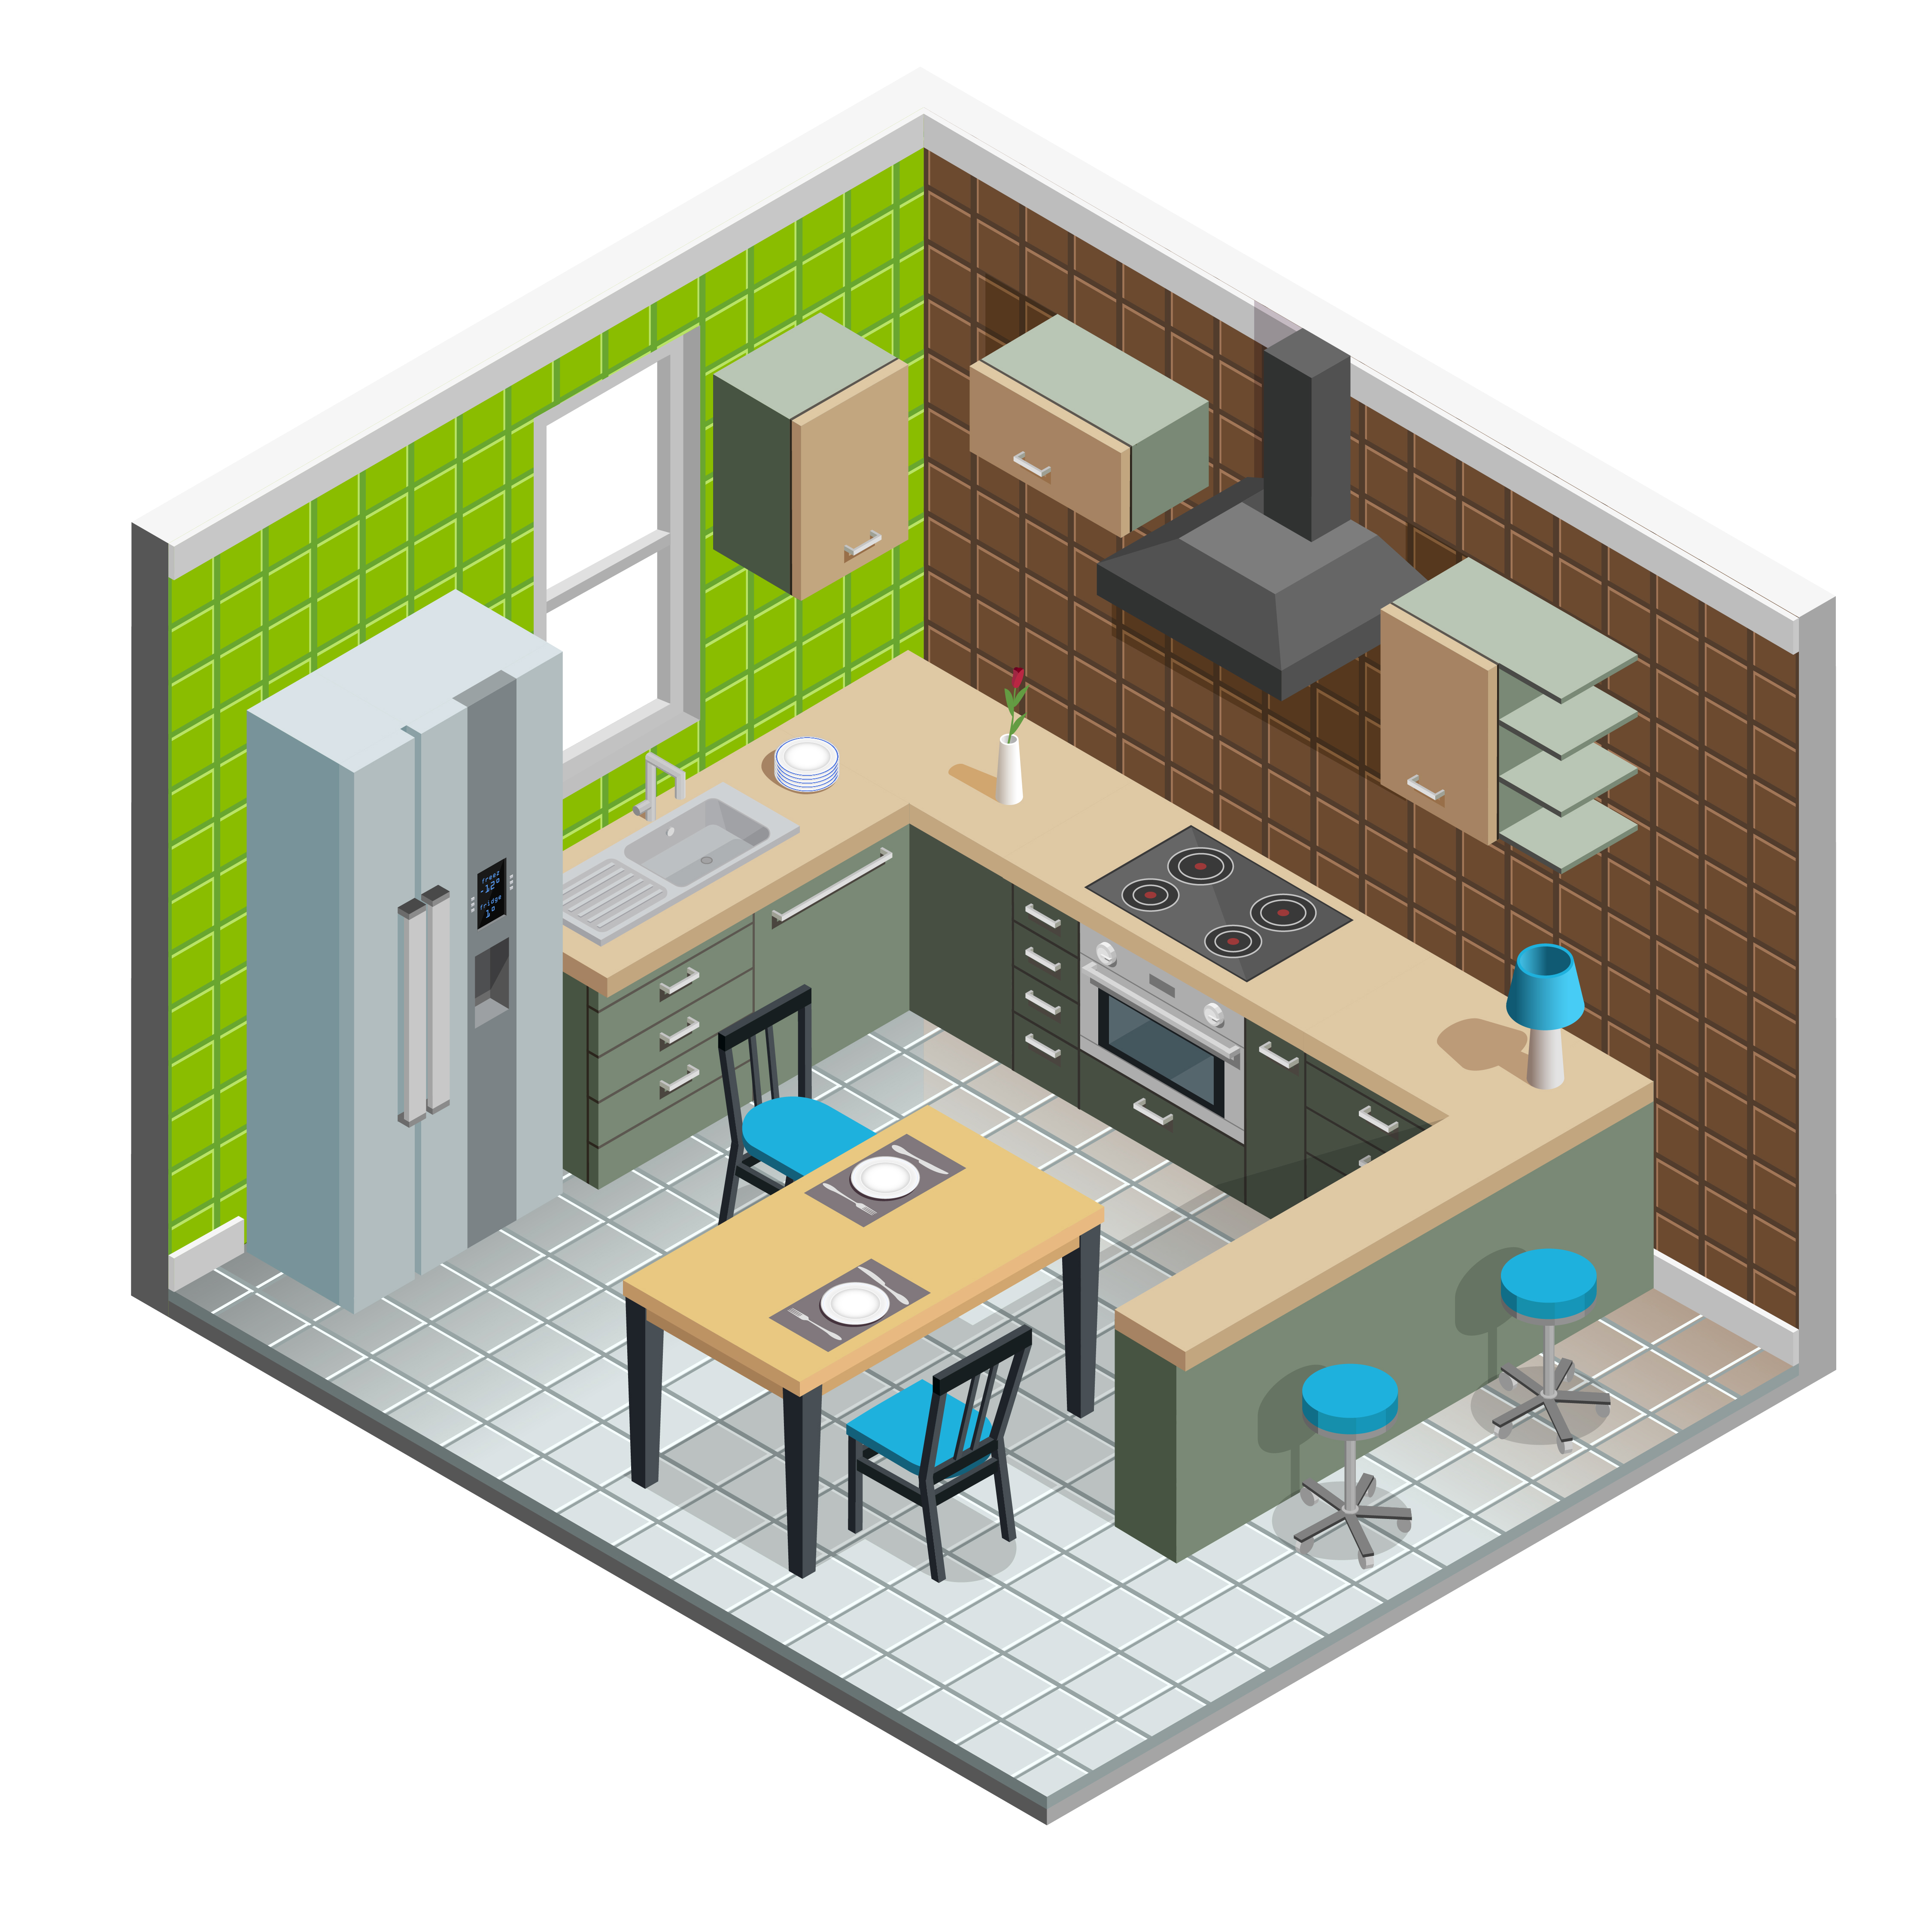
Our Expertise
Plant Layout & Kitchen Design Services
Plant Layout & Factory Design
Design unidirectional flow for personnel and materials, predict space needs, and integrate food safety standards to minimize contamination risks and redesign costs.
Commercial Kitchen Design
Create efficient, hygienic, and compliant kitchens tailored for diverse cuisines, optimized for workflow, and developed with chef collaboration.
Cafeteria & Food Court Design
Plan layouts to manage high footfall, control cross-contamination, and ensure proper zoning for preparation, service, and waste management.
Regulatory Compliance
Align designs with FSSAI, GMP, HACCP, and FSSC 22000 standards to ensure audit readiness and regulatory adherence.
Workflow Optimization
Maximize operational efficiency with layouts that streamline material and personnel flow while maintaining hygiene.
Customized Design Solutions
Develop tailored blueprints in collaboration with your team to meet specific operational and culinary needs.
Build with Confidence: Let IFS design your facility for safety, efficiency, and compliance, enabling seamless operations and long-term success.
Get Started